Commercial Bathroom Remodeling In Peachtree City: ADA Compliance For Retail Spaces
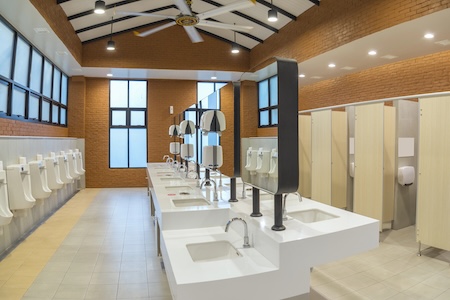
Retail tenants in Peachtree City move fast, and restrooms must keep up. When you remodel, the ADA rules shape every layout, clearance, and finish. This guide walks through practical steps Tailor Made Enterprises of Georgia LLC uses to deliver smooth retail commercial bathroom upgrades inside busy shopping centers. For a deeper look at our work, browse commercial bathroom remodeling Peachtree City, GA to see how design-build decisions play out on real projects.
Peachtree City’s master-planned retail hubs along the GA‑54/GA‑74 corridor see steady foot traffic from nearby neighborhoods like Kedron, Braelinn, and Glenloch. That means durable materials, smart phasing, and tight coordination with landlords. It also means precise ADA clearances so inspections pass the first time and doors open on schedule.
Why ADA Compliance Matters In Peachtree City Retail
ADA compliance is not just a box to check. It protects customers, reduces risk, and keeps projects moving. Retail spaces here often share walls, slabs, and utilities with other tenants, so one delay can ripple through a center. Getting clearances right on paper, and in the field, helps your remodel pass inspections without costly rework.
Local approvals, health rules, and landlord criteria can vary by scope. Pull the right permits and verify submittals with your design team. Always verify ADA measurements on your stamped plan set and match them in the field before fixtures are set.
ADA Fixture Clearances That Pass Plan Review
Below are common 2010 ADA Standards measurements used in retail restroom layouts. Confirm details with your architect and inspector based on your final drawings.
- Doorways: provide a 32-inch minimum clear opening with the door at 90 degrees; lever or similar hardware operable with one hand, mounted about 34–48 inches above the floor.
- Turning space: 60-inch minimum diameter circle or a compliant T-turn inside the restroom.
- Water closet clearances: 60 inches minimum width; depth is typically 56 inches minimum for wall-hung toilets or 59 inches minimum for floor-mounted models.
- Toilet seat height: 17–19 inches above finished floor; centerline 16–18 inches from the adjacent side wall.
- Grab bars: side wall 42 inches minimum length; rear wall 36 inches minimum length; tops 33–36 inches above finished floor.
- Lavatory: rim or counter 34 inches maximum; knee clearance about 27 inches high at front with adequate toe and knee space; provide a 30-by-48-inch clear floor space for a forward approach.
- Urinal (if used): rim 17 inches maximum above finished floor with a 30-by-48-inch clear floor space.
- Mirrors and accessories: bottom of reflecting surface at 40 inches maximum; operable parts and dispensers within accessible reach ranges, commonly at or below 48 inches maximum height.
These dimensions guide the layout so the user path, turning circle, and fixture placement all work together. Keep clear space to the latch side of the door where required so the door can be opened without blocking the user’s path.
Plumbing And Slab Trenching Inside Active Stores
Most Peachtree City retail bays sit on concrete slabs. When fixtures shift, drains and vents often must move too. That means sawcutting, trenching, and patching the slab while the rest of the center stays open for business.
- Scan and mark: use GPR or similar scanning to locate rebar, utilities, or post-tension cables before any sawcutting.
- Dust and noise control: isolate the work zone with poly walls and negative air; schedule loud cutting during off-hours with landlord approval.
- Sawcut and trench: cut narrow, straight trenches to reduce patch size; stockpile clean spoil for easy removal and keep egress clear.
- Drain relocation: slope new sanitary lines per code to the connection point; maintain venting and trap arm limits as designed.
- Backfill and patch: compact lifts, restore vapor barrier where cut, then place concrete to match the existing slab elevation and finish.
Retail aisles are tight and deliveries keep coming. Good staging prevents hazards and keeps neighboring tenants happy. Never cut a slab before scanning for utilities or post-tension cables to avoid dangerous strikes and schedule setbacks.
Local insight: Many Peachtree City shopping centers prefer noisy work after 9 p.m. Coordinate with property management early so sawcutting, trenching, and concrete pours fit the center’s quiet hours and delivery windows.
Plan your restroom demo and slab work in phases so the sales floor stays open and clean the next morning.
Layout Strategies For Small Retail Restrooms
Many inline tenant spaces are narrow. The key is aligning the door swing, turning circle, and water closet clearances so they do not overlap. Keep the lavatory out of the swing path, maintain the 60-inch turning space, and place grab bars where a user can transfer in a single motion.
Consider a wall-hung toilet to reduce the required depth in some layouts. Use an offset drain only when the slope and vent path still meet design limits. If space is tight, a T-turn can sometimes fit where a full 60-inch circle will not.
Finish Choices That Hold Up To Traffic
Retail restrooms see steady use, especially near anchors and food spots. Choose materials that clean fast and resist impact.
Go with large-format, slip-resistant tile at wet zones, epoxy-painted walls in utility areas, and solid-surface or quartz counters at the lavatory. Vandal-resistant dispensers, LED occupancy sensors, and auto-flush valves cut maintenance and keep lines moving on busy weekends at The Avenue or in neighborhood centers.
Accessible Lavatories And Accessories
A compliant lavatory is about clear space as much as the sink itself. Keep the rim at or below 34 inches, protect knees and shins from sharp edges, and insulate hot pipes. Lever or sensor faucets work best for quick, touch-friendly use.
Mount soap and towel dispensers within reach ranges and away from corners that block access. Use 34-inch max lavatory height with knee clearance so users can roll up and operate faucets in one motion.
Phasing, Safety, And Clean Turnovers
Active retail means your crew must be nearly invisible. Plan night work for loud tasks, then switch to quiet work during store hours. Use covered carts, tack mats, and sealed doorways to control dust on sales floors and stockrooms.
Finish like you mean it: align tile planes, seal all penetrations, and set fixtures plumb and level. Before inspection, walk the space with the plan set and a tape measure. Confirm turning spaces, clearances at the toilet and lavatory, and grab bar heights. Small misses cause big delays when shoppers are waiting for the new space to open.
Concrete Slab Details Retailers Often Miss
Slab work seems simple until it is not. Here are common risks to control:
Waterproofing at cuts: restore any vapor barrier to manage moisture migration. Match existing slab thickness and rebar locations where specified. If the floor receives resilient finishes, flatten patches and honor control joints so transitions do not telegraph under lighting.
Plumbing isolation: protect neighboring units from odors by maintaining trap seals and testing new lines before patching. Vent terminations must follow the drawings and the applicable code so fixtures drain quietly and consistently.
Coordination With Landlords And Inspectors
Retail centers in Peachtree City often require submittals for finishes, signage, and after-hours access. Provide schedules early and keep updates flowing. Building and health requirements can vary by scope and season, so confirm your permit path with the design team and the authority having jurisdiction.
Before final inspection, complete punch-list items, verify door pressures, check hardware heights, and stock consumables. Clear signage helps customers find the new restroom on day one.
Design-Build Advantages For Retail Commercial Build Outs
Design-build speeds decisions when the clock is ticking on a lease. One team handles layout, ADA compliance checks, structural trenching, and finish coordination. That shortens feedback loops and reduces finger-pointing between trades.
With Tailor Made Enterprises of Georgia LLC, retail teams get a single point of contact who knows the center’s rules, the tenant’s brand, and the realities of working inside an open store. We build schedule cushions around inspections and pour times so you open with confidence.
What To Expect During A Typical Remodel
Every store is different, but the flow often looks like this:
- Preconstruction: site walk, slab scan plan, and ADA layout review against the tenant’s brand standards.
- Demolition: selective removal while protecting adjacent spaces and keeping egress paths open.
- Trenching and rough plumbing: off-hours sawcutting, drain relocations, vent tie-ins, and inspections.
- Slab patch and framing: patch concrete, frame walls, set blocking for grab bars and accessories.
- MEP and finishes: fixtures, lighting, tile, counters, and final accessories placed within reach ranges.
- Final checks: measure clearances, test doors, and complete the punch list before inspection.
Common Pitfalls And How We Avoid Them
Door swing conflicts: a door that blocks the turning space can fail inspection. We set the swing and latch-side clearances in the model and recheck after hanging.
Fixture misalignment: a toilet centered too far from the side wall makes grab bars useless. We mark the centerline on the floor and verify while rough plumbing is still open.
Uneven patches: slab humps can throw tile and partitions out of level. We place straightedges early and correct while the patch is still green.
Ready To Build ADA-Compliant Retail Restrooms In Peachtree City
Your shoppers deserve a clean, accessible restroom that works every time. If you are planning a remodel or a tenant improvement, our team can help you coordinate design, ADA clearances, and slab work without slowing sales. Explore our approach to retail commercial build outs, then call Tailor Made Enterprises of Georgia LLC at 770-634-1003 to schedule a site walk and get your plan moving.
Prefer to start with a simple review? Share your layout and we will flag clearance issues, trench routes, and fixture choices that suit high-traffic shopping centers. We are here to help you open on time and with confidence.